
Berkshire Development P.B.C. — Developer · Sponsor
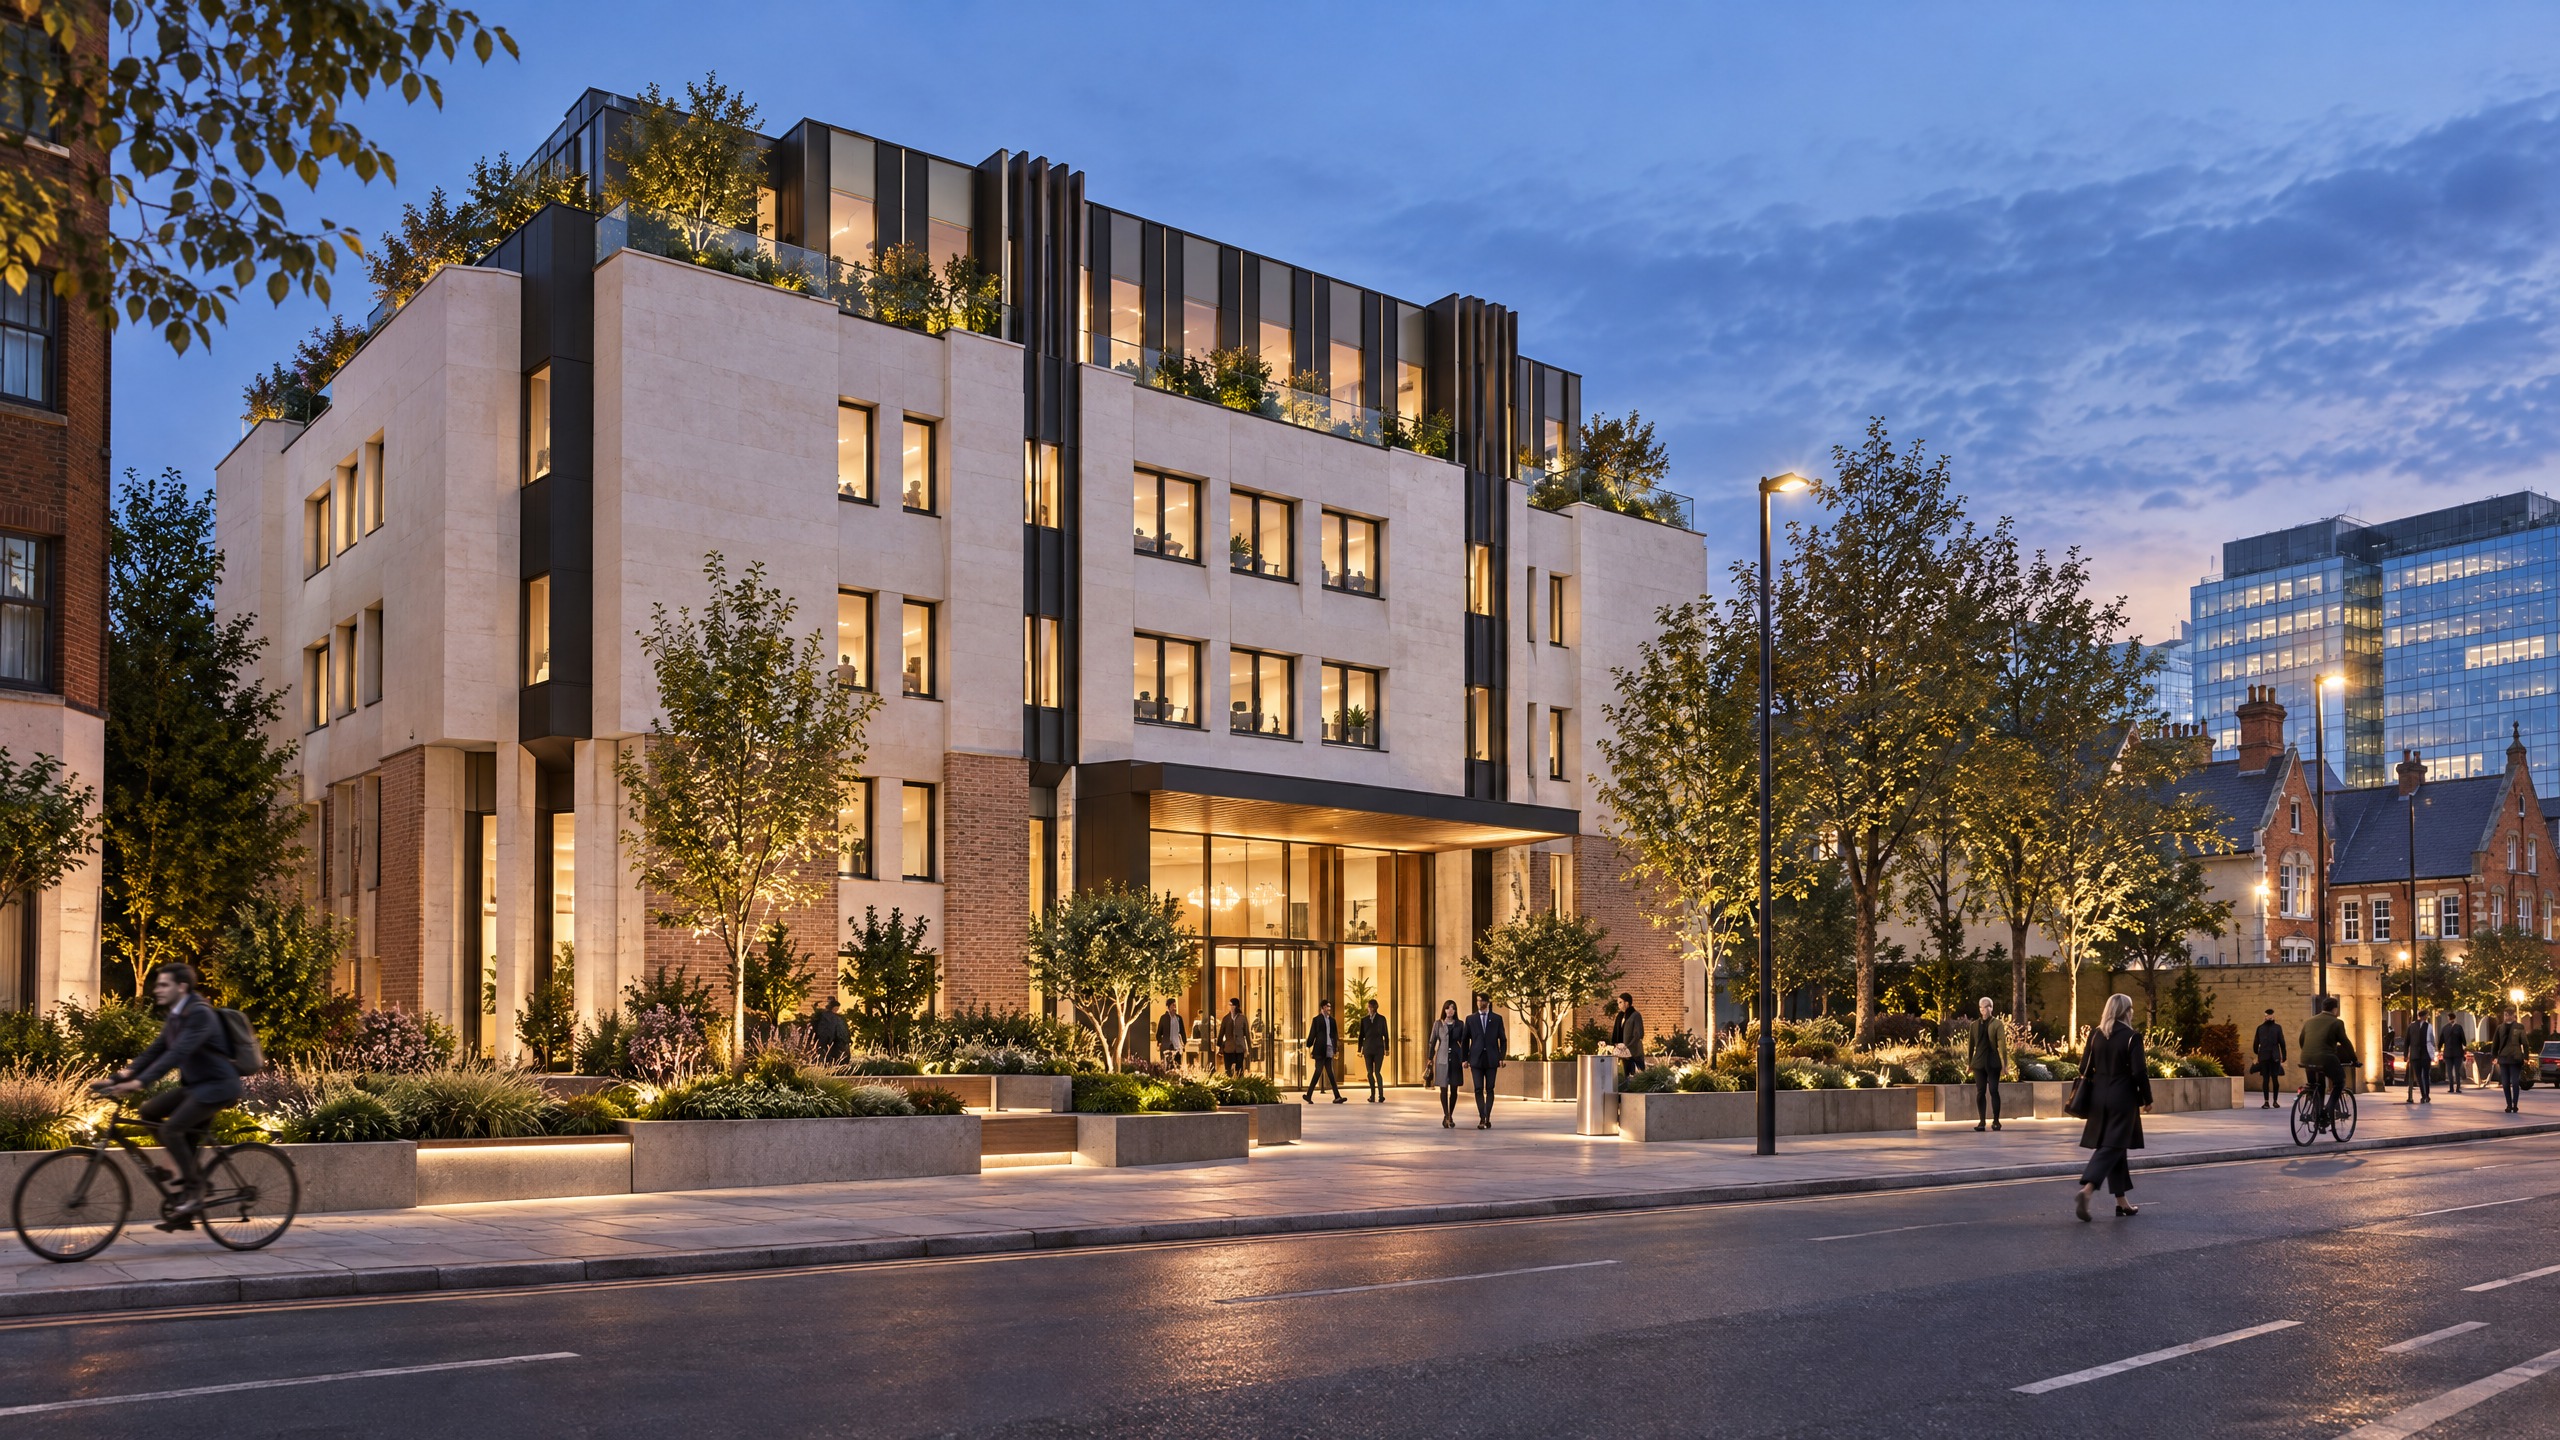
The Atrium Quarter proposed civic frontage at Griffin House, London

Upcoming developments · London

London. The next chapter.

The Atrium Quarter at Griffin House. A new proposition for serviced living, community and employment on Hammersmith Road.

Explore Griffin House

01 · Flagship London proposition

The Atrium Quarter

Griffin House · 161 Hammersmith Road · London W6

A charity-anchored mixed-use regeneration proposition: transform a vacant office into managed serviced apartments above an active public and employment platform, centred on a widened skylit courtyard.

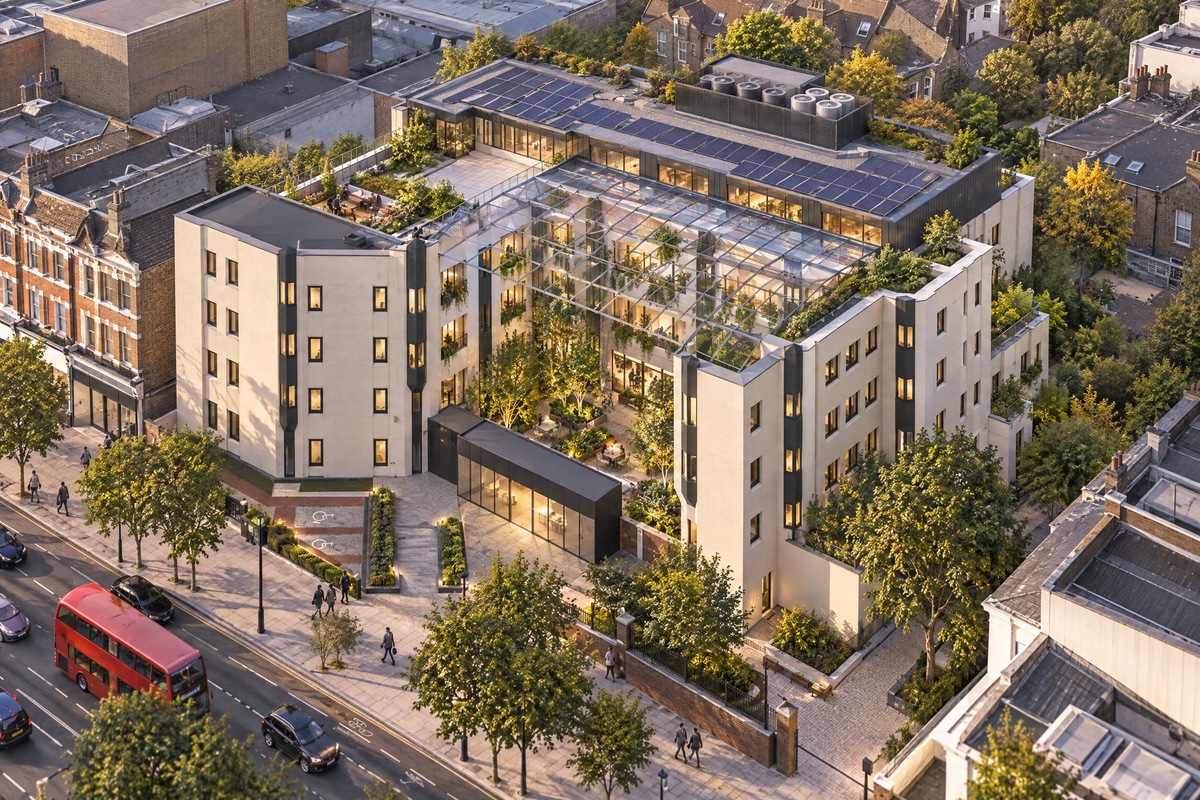
The preferred direction retains the useful frame, improves daylight, brings TEACH and community uses to the street, and explores lightweight planted rooftop accommodation only where the evidence supports it.

Proposed Griffin House courtyard and rooftop design
Proposed courtyard and rooftop design.

160

Proposed serviced apartments

23,500 sq ft

Employment & community space

16

Wheelchair-accessible units within the 160

50–66

Estimated permanent end-use jobs

Proposed programme · The 160 apartments include 16 accessible units.

Programme & public purpose

One building, three experiences.

A civic threshold

Ground-floor TEACH headquarters, Community Research Hub, café / retail, reception and courtyard edge.

A productive shared platform

Gym, co-working, incubator, meeting rooms and residents’ amenities support employment and everyday wellbeing.

Managed serviced living

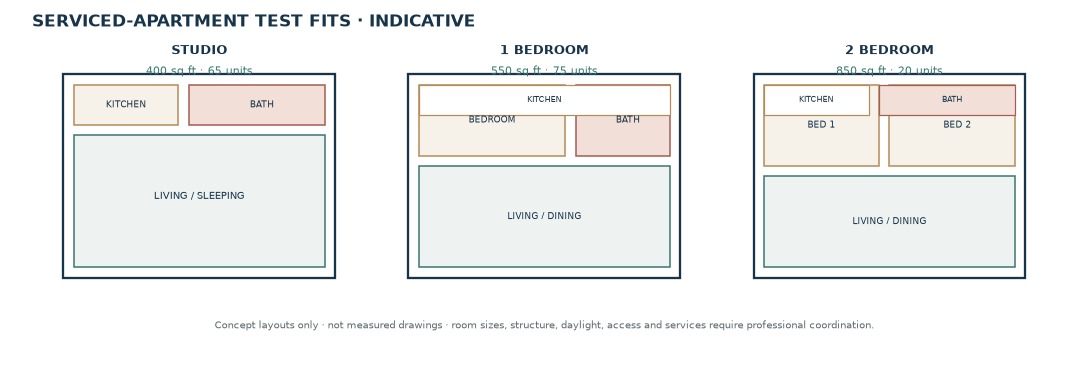
65 studios, 75 one-bedrooms and 20 two-bedrooms. The proposed operation includes a 90-day minimum stay, daily housekeeping and on-site management; use class and operation remain subject to planning review.

Indicative reuse programme · Not to scale

Planted set-back addition · Subject to structural review
Serviced apartments
Daylight-facing rooms
Skylit
shared heart
Serviced apartments
Daylight-facing rooms
Co-working · Wellness · Residents’ amenities
Public frontage · Café / retail · Community · Arrival

Griffin House-inspired concept programme · Site-specific design development to follow.

The London apartment collection

A considered place to stay.

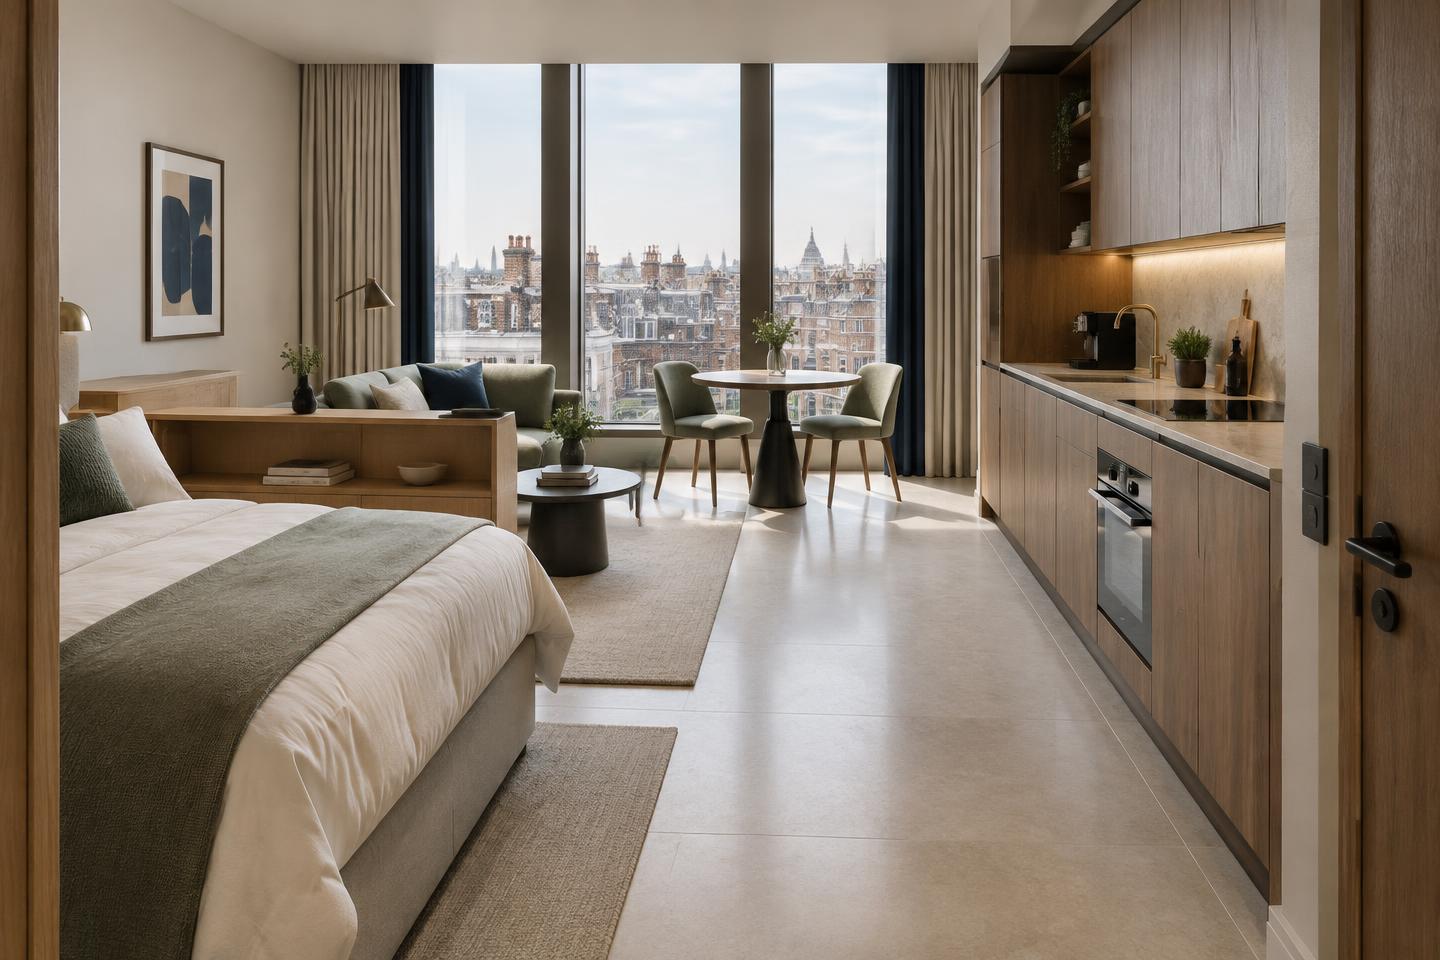
Studio London serviced apartment interior concept

Griffin House · Proposed unit mix

Studio

400 sq ft · 37.2 m²

An open living and sleeping space, with a fitted kitchenette and separate bathroom.

65 proposed apartments at Griffin House

Proposed interior renderings and indicative apartment layouts.

Apartment test-fit diagramStudio, one-bedroom and two-bedroom concept test fits

Sustainable development · Proposed strategy

Retain more. Reimagine carefully.

Retained structure

Reuse columns, slabs and foundations where viable; test a lower-addition fallback before committing to rooftop growth.

Efficient operations

Air-source heat pumps, photovoltaics, heat recovery and metering support the proposal’s 35% CO₂ reduction planning target.

A car-free quarter

Public transport-led arrival, secure cycles, timed servicing, planted terraces and rainwater attenuation.

Proposed development · Subject to planning and technical design development.

Hammersmith Road · Further opportunities

Two more addresses. One shared ambition.

Reserved project entries for Griffin House-inspired serviced apartments and mixed-use adaptive reuse. Site-specific briefs, areas, unit numbers, ownership arrangements and delivery dates remain to be confirmed.

02 · Preliminary project placeholder

The L’Oréal building

255 Hammersmith Road · London W6
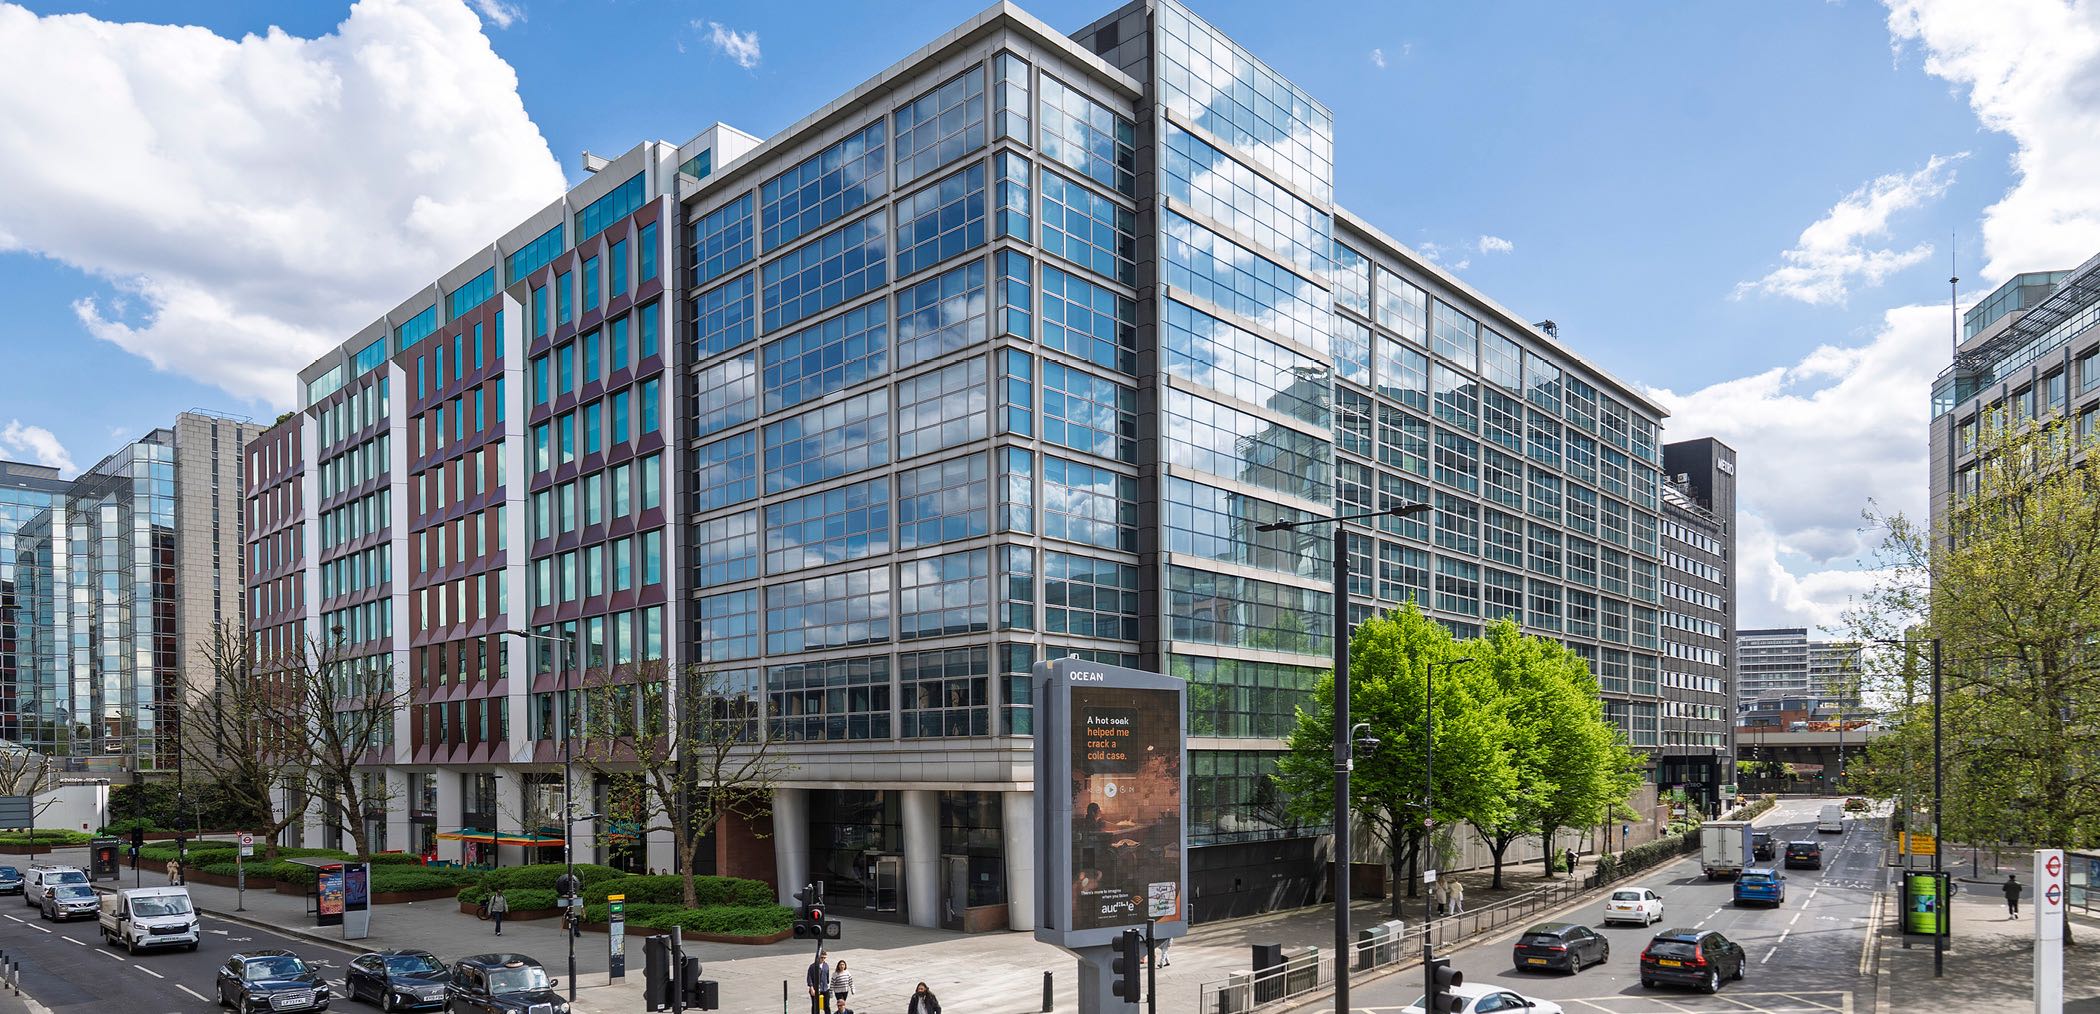
The L’Oréal building existing exterior photograph

Proposed adaptive reuse concept.

Indicative reuse programme · Not to scale

Planted set-back addition · Subject to structural review
Serviced apartments
Daylight-facing rooms
Skylit
shared heart
Serviced apartments
Daylight-facing rooms
Co-working · Wellness · Residents’ amenities
Public frontage · Café / retail · Community · Arrival

Griffin House-inspired concept programme · Site-specific design development to follow.

Explore retained-frame accommodation, a welcoming café / community threshold and shared amenities, subject to a site-specific feasibility and planning assessment.

Preliminary opportunity · Subject to site agreements, feasibility and planning.
03 · Preliminary project placeholder

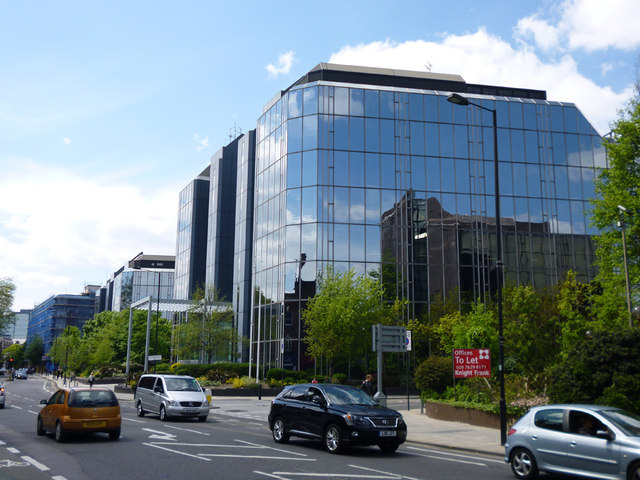
68–72 Hammersmith Road

London W14

68–72 Hammersmith Road existing exterior photograph

Photograph © Robin Webster / Geograph · CC BY-SA 2.0 · Unmodified. Licence

Proposed adaptive reuse concept.

Indicative reuse programme · Not to scale

Planted set-back addition · Subject to structural review
Serviced apartments
Daylight-facing rooms
Skylit
shared heart
Serviced apartments
Daylight-facing rooms
Co-working · Wellness · Residents’ amenities
Public frontage · Café / retail · Community · Arrival

Griffin House-inspired concept programme · Site-specific design development to follow.

Explore retained-frame accommodation, a welcoming café / community threshold and shared amenities, subject to a site-specific feasibility and planning assessment.

Preliminary opportunity · Subject to site agreements, feasibility and planning.

View the proposed apartment collection